
Pre-Construction Representation
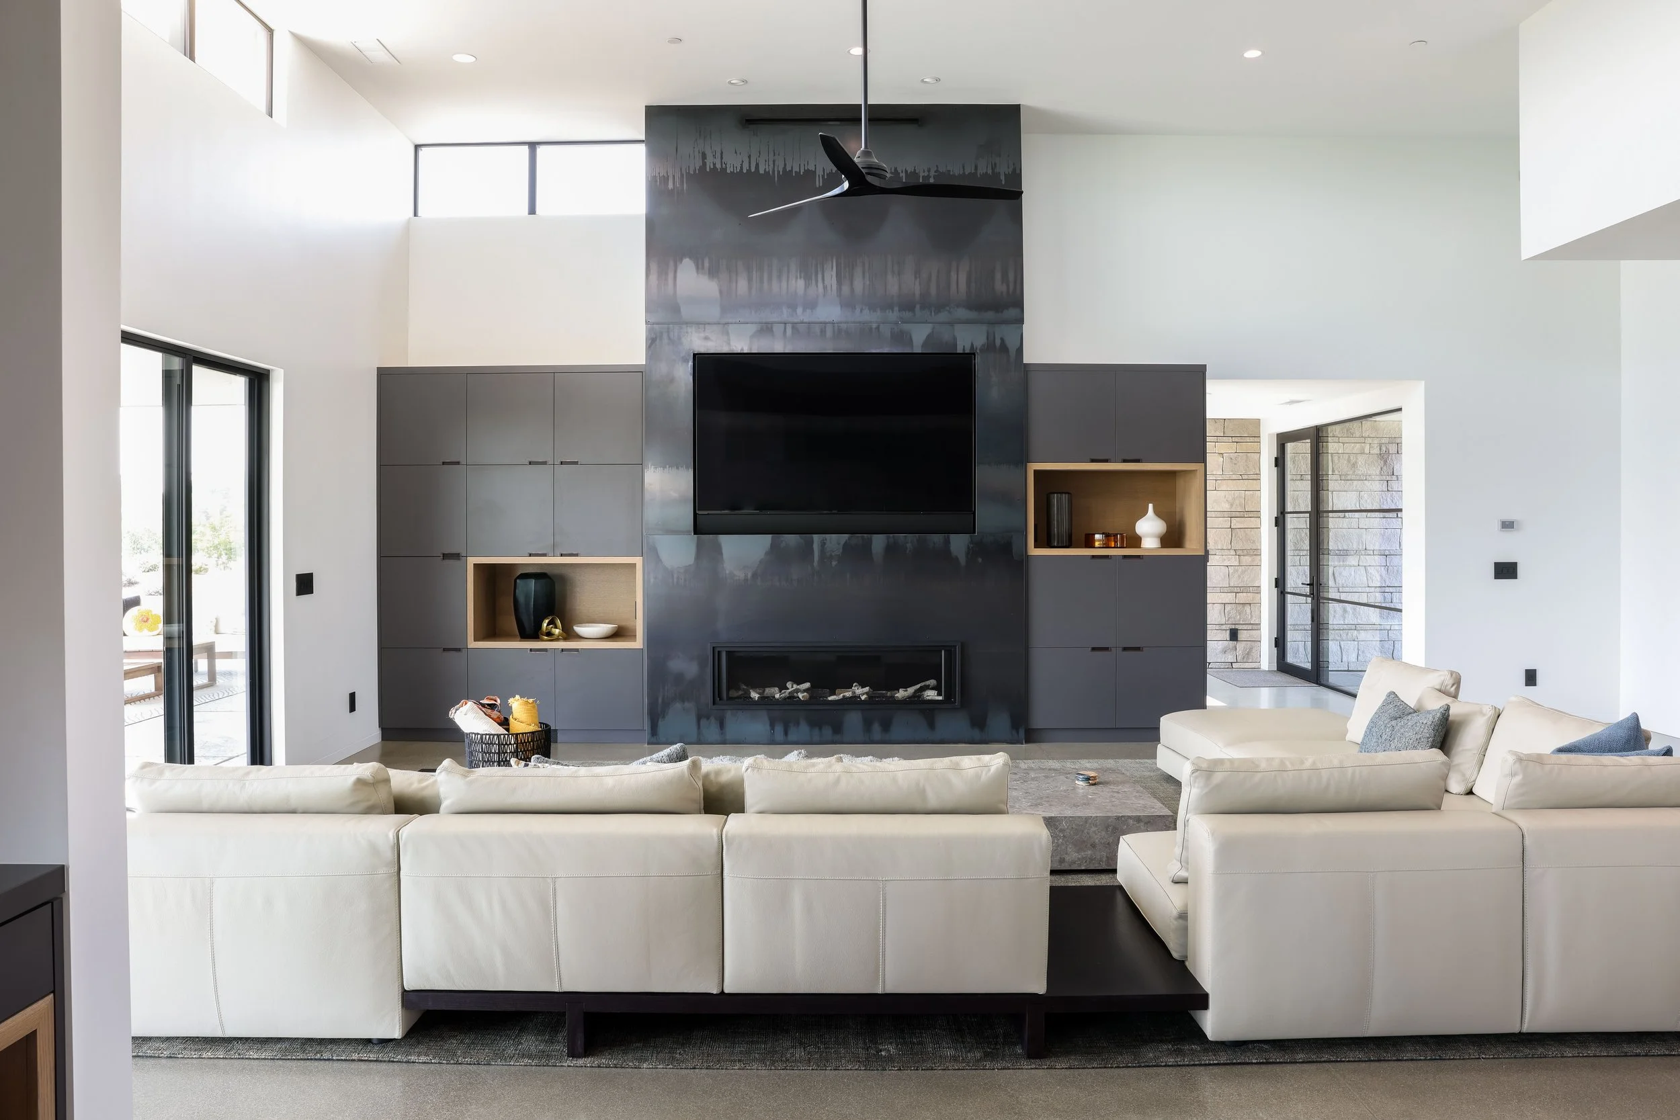
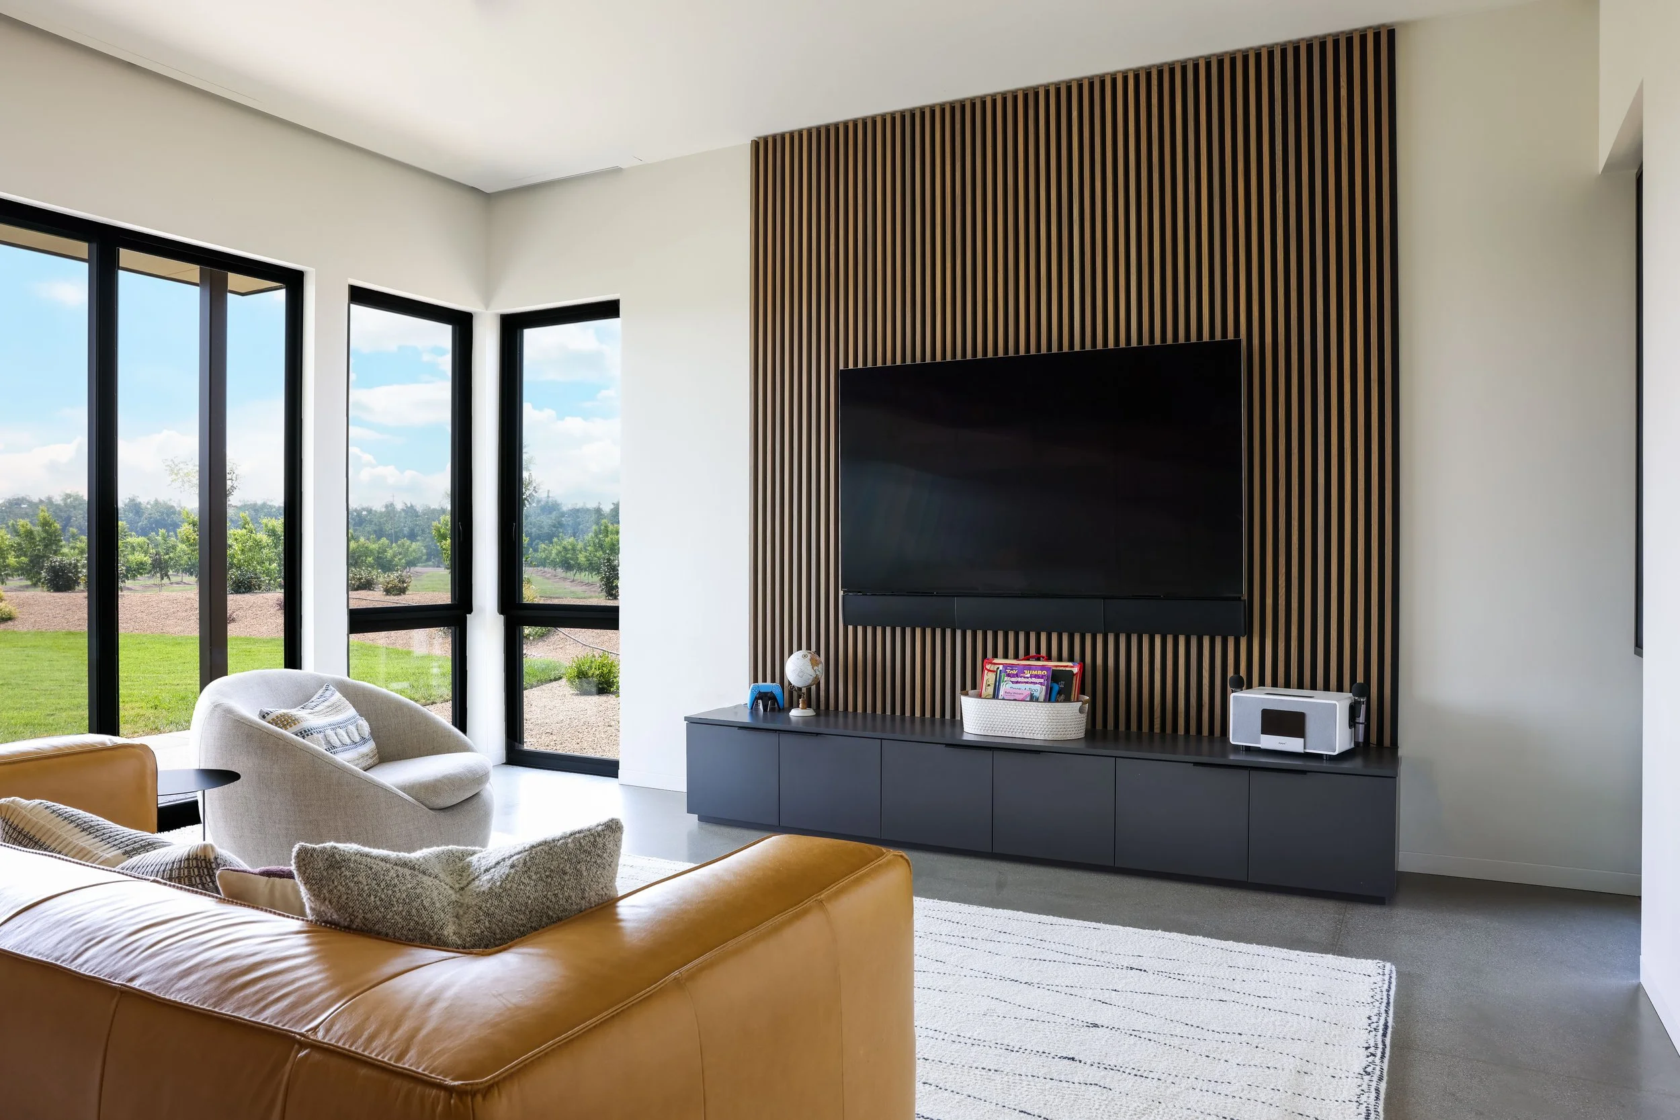
The decisions made before construction begins often determine a project's success. At Airehart Construction, our in-house design and estimating team works alongside owners from the earliest concept through construction-ready documents — eliminating the disconnect that so often happens when design and construction are handled by separate firms. The result is a smoother, more collaborative process, with cost and constructability considered at every step, not discovered after the fact.
Design Coordination & Feasibility Analysis
Since design and construction happen under one roof, our team reviews feasibility, site conditions, and constructability in real time as design develops — not after plans are finalized. Whether we're leading design in-house or coordinating with an owner's architect, we catch potential conflicts, code issues, and cost drivers early, when they're easiest and least expensive to address.
Value-Engineering & Cost Estimation
Our in-house estimators work directly with our design team throughout development, so cost feedback isn't a separate step — it's built into the design process itself. Owners receive detailed, accurate cost estimates as the design takes shape, along with value-engineering recommendations that protect design intent while identifying real opportunities to reduce cost. No guesswork, and no major surprises once the design is finalized.
Permitting & Regulatory Review
Our team manages the permitting and regulatory review process from within, reviewing project scope against local codes and zoning requirements as design progresses. Because our design and construction teams communicate directly, we're able to flag potential permitting issues early and manage submittals efficiently — reducing delays once the project is ready to move to construction.
Scheduling
With design, estimating, and construction planning happening under one team, we're able to build realistic, coordinated schedules from the outset — accounting for design finalization, permitting timelines, material lead times, and phased construction. Owners get one integrated roadmap, not separate timelines from separate firms.
From first sketch to final walkthrough, Airehart Construction's integrated design and construction approach means fewer handoffs, fewer surprises, and a project built on a foundation of collaboration from day one.